


Sarah Harrison
- Buy
- Sell
https://www.ruhlmortgage.com/BlakeEller.html
Open Houses
Sun, May 31st 1:00pm - 3:00pm
Description
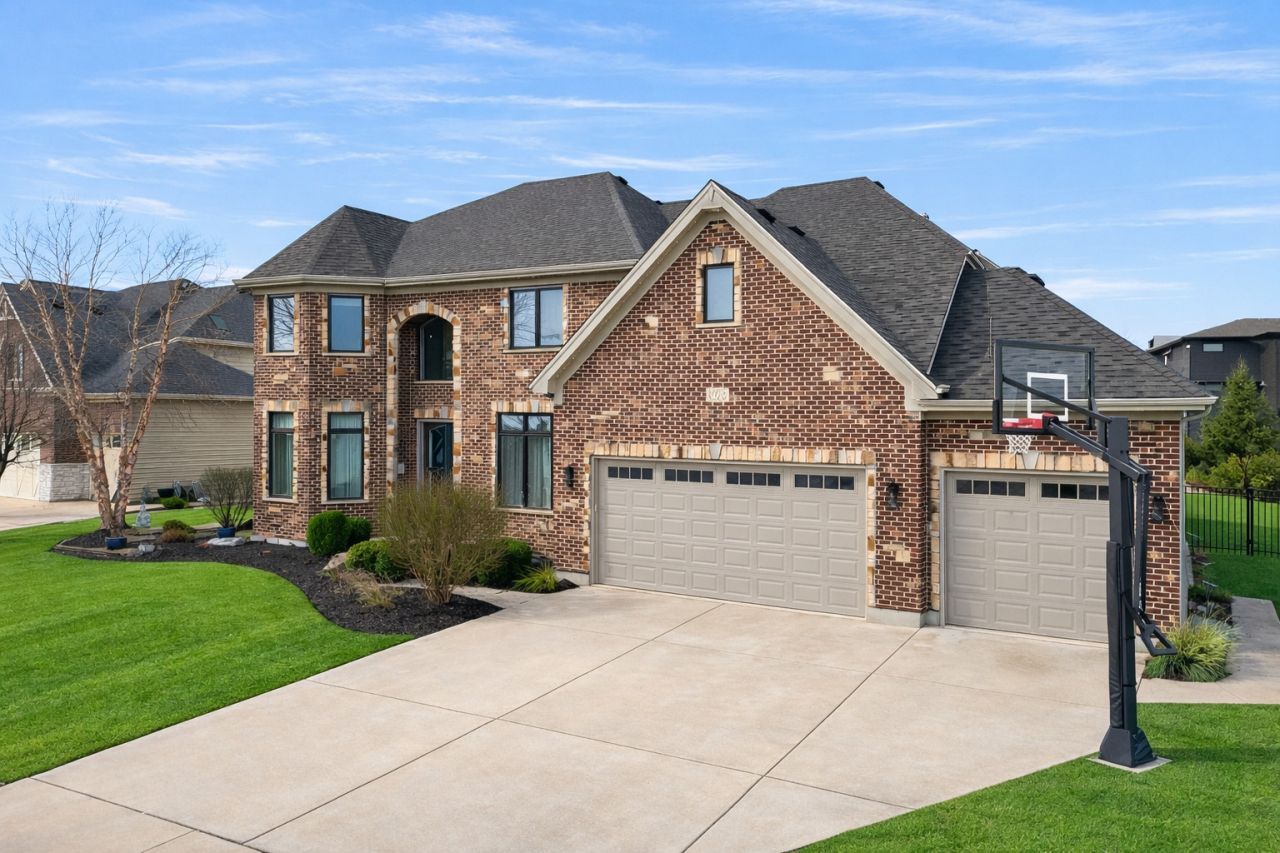
This exceptional Ashwood Park home was originally featured in the Cavalcade of Homes, loaded with builder upgrades, and has since been enhanced with more than $340,500 in homeowner improvements. Offering 5 bedrooms, 4.5 baths, and a versatile 2nd floor bonus room, this home delivers luxury, flexibility, and thoughtful design at every turn. From the moment you step through the custom front doors, the quality is unmistakable, with 10 FT ceilings on the first floor, 8 FT interior doors, 7 1/4 in. baseboards, and rich hand-scraped hardwood floors creating an immediate sense of elevated living. The layout is as functional as it is beautiful, highlighted by a rare 1st floor bedroom with a full bath, plus a separate powder room for guests, a combination that is difficult to find and offers exceptional flexibility for extended stays or everyday convenience, while a private 1st floor office adds even more versatility. The kitchen is a true standout, updated by the owners with new quartz countertops and backsplash, and features upgraded appliances and a large pantry for added convenience. Renovated bathrooms with high-end finishes, a custom brick accent wall in the family room, motorized blinds in the family room and sunroom, and upgraded lighting all contribute to the home's refined appeal. Upstairs, all four bedrooms feature updated light fixtures, with recessed lighting added in select rooms, while the spacious bonus room offers endless flexibility as a potential sixth bedroom, media room, rec room, or home gym. The outdoor living experience is equally impressive, with a sunroom addition that extends the living space and flows seamlessly into a covered pavilion complete with heaters, a built-in gas grill, a gas fire pit, and a beautifully redesigned patio created for year-round enjoyment. With additional highlights including a new roof in 2020, a new furnace in 2022, permanent exterior lighting, modern James Hardie stucco panels, and epoxy garage floors, every detail has been carefully considered. Beyond the home itself, Ashwood Park offers the lifestyle so many buyers are looking for, with acclaimed District 204 schools and exceptional community amenities, including a clubhouse, indoor basketball court, tennis courts, and pool, all within one of Naperville's most desirable neighborhoods.
Property Highlights
Property Type: Residential - Single Family
Total Living Area SF: 3,925
Garage Size: 3
Attached Garage
Built in 2014
Elementary School: Peterson Elementary School
High School: Waubonsie Valley High School
Middle School: Scullen Middle School
Security System
Brick Exterior
One Fireplace
General Information
Bedrooms: 5
Bathrooms: 5
Sqft: 3,925
County: Will
High School: Waubonsie Valley High School
Subdivision: Ashwood Park
Listed By:
Baird & Warner
630-778-1855
MRED MLS
MLS ID: 12662575
Room Information
Den: 11X12
Bonus Room: 12X17
Mud Room: 13X7
Heated Sun Room: 19X15
Bedroom 5: 12X12
Bedroom 2: 12X12
Bedroom 3: 15X12
Bedroom 4: 12X12
Dining Room: 12X13
Family Room: 17X18
Kitchen: 18X18
Laundry: 13X7
Living Room: 12X11
Primary Bedroom: 18X16
Shown By
Get in Touch
Shown By
Contact an agent to learn more about
4328 Winterberry Avenue , Naperville, IL 60564.
Mortgage Calculator

Call or Click to get Pre-Approved!
563-441-1862
toll free 866-441-1862
Customize Your Rate
| Loan Type | FHA 30 Year Fixed | VA 30 year fixed | 30 yr Jumbo |
| Purchase Price | $1,375,000 | $1,375,000 | $1,375,000 |
| Down Payment | $48,125 | $0 | $275,000 |
| Monthly Mortgage Amount | $8,313 | $8,648 | $6,863 |
| Taxes | $1914 | $1914 | $1914 |
| Insurance | $100 | $100 | $100 |
| HOA/Dues/Fees | $0 | $0 | $0 |
| Monthly Mortage Insurance | $825 | $0 | $0 |
| Monthly Estimated Total | $11,453 | $10,963 | $9,178 |
Sarah Harrison
REALTOR®
Cell: (563) 260-7609
Licensed in IA
Muscatine Office
226 East 2nd Street
Muscatine, IA 52761
(563) 264-0240
Muscatine, IA 52761
(563) 264-0240

Member Participants (and their affiliated licensees, if applicable) shall indicate on their websites that IDX information is provided exclusively for consumers’ personal non-commercial use, that it may not be used for any purpose other than to identify prospective properties consumers may be interested in purchasing, that the data is deemed reliable but is not guaranteed by MLS GRID, and that the use of the MLS GRID Data may be subject to an end user license agreement prescribed by the Member Participant’s applicable MLS if any and as amended from time to time. MLS GRID may, at its discretion, require use of other disclaimers as necessary to protect Member Participant, and/or their MLS from liability.
Based on information submitted to the MLS GRID. All data is obtained from various sources and may not have been verified by broker or MLS GRID. Supplied Open House Information is subject to change without notice. All information should be independently reviewed and verified for accuracy. Properties may or may not be listed by the office/agent presenting the information.
Privacy Policy / DMCA Notice / ADA Accessibility


This site is hosted, designed and copyright
© 1994 - 2026 by
Delta Media Group, Inc. -- Patent Pending --
Agent License Information: Licensed in IA