


Sarah Harrison
- Buy
- Sell
https://www.ruhlmortgage.com/BlakeEller.html
Description
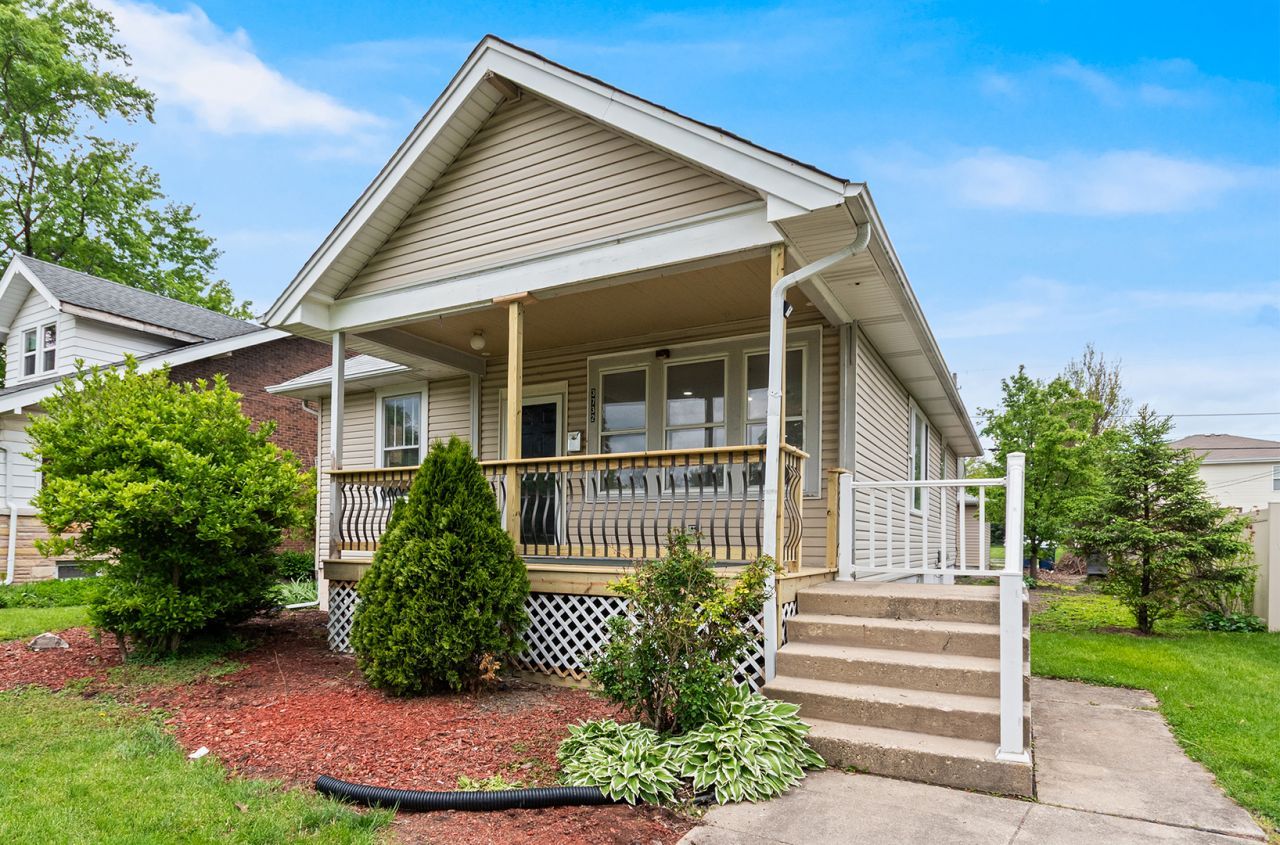
A commuter' dream!! This home is absolutely STUNNING and just 2 blocks away from the Downtown Train!! Totally renovated from top to bottom, so you can TRULY move right in. When you arrive, you will immediately notice the brand new front porch/deck. Step through the front door and fall in LOVE with the OPEN FLOOR PLAN. Natural light abounds! Check out this KITCHEN!!! New appliances. New cabinets. New counters. New sink. New fixtures. New island. New recessed lighting. New above cabinet lighting. Are you seeing the pattern....it's ALL NEW! The entire home has new light fixtures, ceiling fans, LVP flooring, freshly painted walls, trim and ceilings. Don't forget...the baseboards and crown moulding...YEP...all new! The bathroom includes a new tile surround, cabinet, shower head/hardware, flooring, fixture and fan! The basement has 2 potential bedrooms and tons of additional areas for more living space. The detached garage has tons of additional storage space...and a new door, too! This home is likely LESS MONEY than what many people are paying for rent...so DON'T WAIT! See it today!
Property Highlights
Property Type: Residential - Single Family
Total Living Area SF: 1,092
Garage Size: 2
Built in 1923
School District: District 227
General Information
Bedrooms: 3
Bathrooms: 1
Sqft: 1,092
County: Cook
Listed By:
Realty Executives Success
815-773-1150
MRED MLS
MLS ID: 12652881
Room Information
Bedroom 2: 11X10
Bedroom 3: 11X10
Dining Room: 14X12
Kitchen: 14X10
Living Room: 17X14
Primary Bedroom: 12X11
Shown By
Get in Touch
Shown By
Contact an agent to learn more about
3732 214th Street, Matteson, IL 60443.
Mortgage Calculator

Call or Click to get Pre-Approved!
563-441-1862
toll free 866-441-1862
Customize Your Rate
| Loan Type | 30 Year Fixed | FHA 30 Year Fixed | 15 Year Fixed |
| Purchase Price | $225,000 | $225,000 | $225,000 |
| Down Payment | $45,000 | $7,875 | $56,250 |
| Monthly Mortgage Amount | $1,094 | $1,360 | $1,390 |
| Taxes | $313 | $313 | $313 |
| Insurance | $100 | $100 | $100 |
| HOA/Dues/Fees | $0 | $0 | $0 |
| Monthly Mortage Insurance | $0 | $99 | $0 |
| Monthly Estimated Total | $1,507 | $1,872 | $1,803 |
Sarah Harrison
REALTOR®
Cell: (563) 260-7609
Licensed in IA
Muscatine Office
226 East 2nd Street
Muscatine, IA 52761
(563) 264-0240
Muscatine, IA 52761
(563) 264-0240

Member Participants (and their affiliated licensees, if applicable) shall indicate on their websites that IDX information is provided exclusively for consumers’ personal non-commercial use, that it may not be used for any purpose other than to identify prospective properties consumers may be interested in purchasing, that the data is deemed reliable but is not guaranteed by MLS GRID, and that the use of the MLS GRID Data may be subject to an end user license agreement prescribed by the Member Participant’s applicable MLS if any and as amended from time to time. MLS GRID may, at its discretion, require use of other disclaimers as necessary to protect Member Participant, and/or their MLS from liability.
Based on information submitted to the MLS GRID. All data is obtained from various sources and may not have been verified by broker or MLS GRID. Supplied Open House Information is subject to change without notice. All information should be independently reviewed and verified for accuracy. Properties may or may not be listed by the office/agent presenting the information.
Privacy Policy / DMCA Notice / ADA Accessibility


This site is hosted, designed and copyright
© 1994 - 2026 by
Delta Media Group, Inc. -- Patent Pending --
Agent License Information: Licensed in IA