


Sarah Harrison
- Buy
- Sell
https://www.ruhlmortgage.com/BlakeEller.html
Description
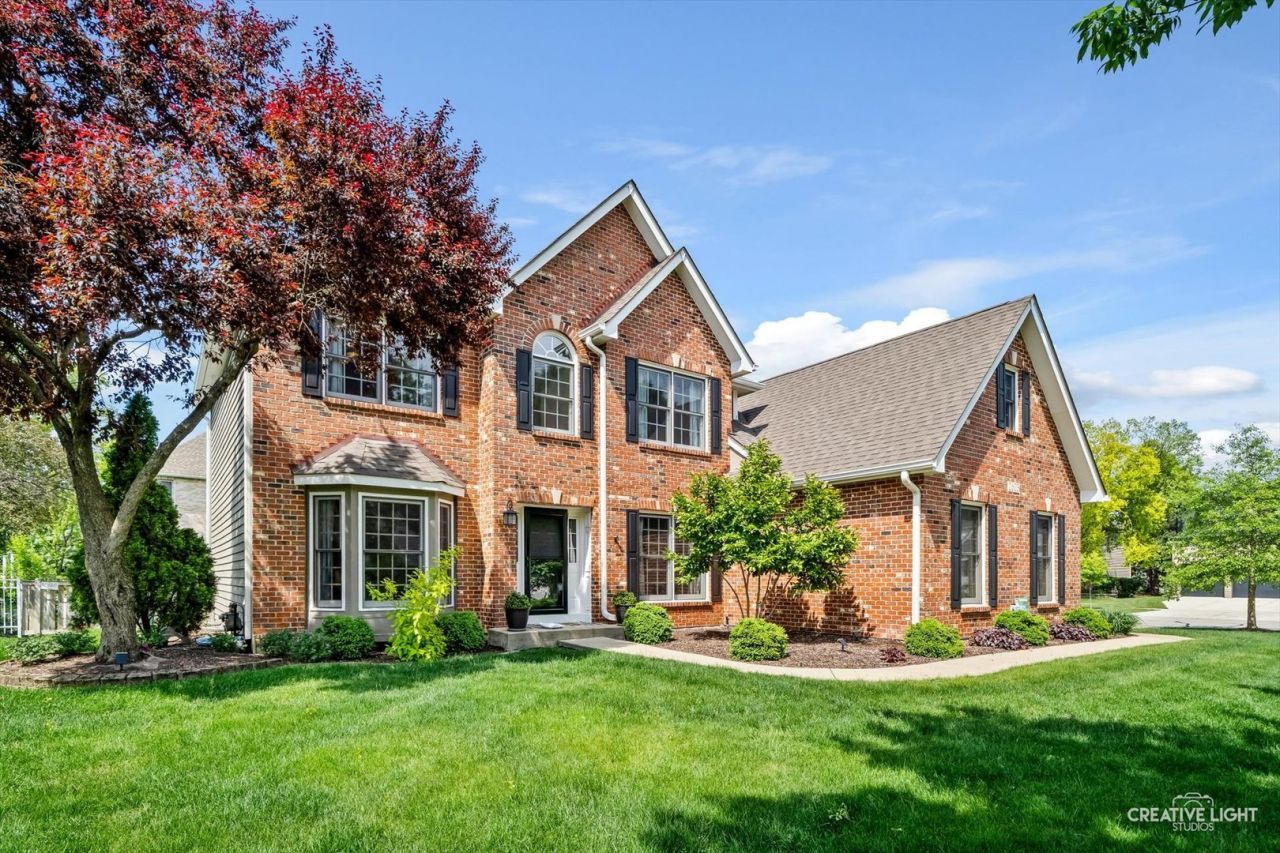
Beautiful CURB APPEAL, BRICK front HOME in the highly desirable subdivision of STILLWATER! Built by Kings Court the details are exceptional. Thru-out the home you notice gorgeous hardwood floors, plush carpeting, bay windows, vaulted and tray ceilings, skylights, neutral paint and stellar maintenance. The spacious living room opens to a formal dining room...dine and enjoy the backyard view! Center island kitchen is surrounded by white cabinetry, granite counters, SS appliance and an oversized kitchen window. Love the 20x16 vaulted family offering the perfect space for furniture placement, is centered by a fireplace with lovely backyard views. The back foyer leads to a large laundry room with sink. Yes, there is a 1st floor office with double doors. The Master suite is 22x14 and beautifully appointed with tray ceiling, 30 ft. long walk-in closet and an immaculate VAULTED bathroom. All four bedrooms have ceiling fans. The 2nd full bath has been updated...SHARP, dual sinks and a skylight. PLUS, the lower level was professionally designed & finished with purpose and quality $$$...what an amazing entertaining spot! Kitchen/serving bar, full bath, exercise/hobby room, excellent storage. The fenced yard is professionally landscaped and hardscaped with patio and stonewall. You will enjoy the privacy this yard offers and the irrigation system that keeps it beautiful. Pool and tennis community near shopping, dining, short ride to downtown Naperville and ALL that it offers. District 204 schools!
Property Highlights
Property Type: Residential - Single Family
Total Living Area SF: 2,977
Garage Size: 3
Attached Garage
Built in 1998
Elementary School: Welch Elementary School
High School: Neuqua Valley High School
Middle School: Scullen Middle School
Brick Exterior
One Fireplace
General Information
Bedrooms: 4
Bathrooms: 4
Sqft: 2,977
County: Will
High School: Neuqua Valley High School
Subdivision: Stillwater
Listed By:
@properties Christies International Real Estate
630-634-0700
MRED MLS
MLS ID: 12592493
Room Information
Den: 12X10
Recreation Room: 35X14
Bedroom 2: 15X11
Bedroom 3: 13X10
Bedroom 4: 12X12
Dining Room: 15X12
Family Room: 20X16
Kitchen: 21X15
Laundry: 19X06
Living Room: 17X12
Primary Bedroom: 22X14
Shown By
Get in Touch
Shown By
Contact an agent to learn more about
2603 Charlestowne Lane , Naperville, IL 60564.
Mortgage Calculator

Call or Click to get Pre-Approved!
563-441-1862
toll free 866-441-1862
Customize Your Rate
| Loan Type | 30 Year Fixed | FHA 30 Year Fixed | 15 Year Fixed |
| Purchase Price | $875,000 | $875,000 | $875,000 |
| Down Payment | $175,000 | $30,625 | $218,750 |
| Monthly Mortgage Amount | $4,253 | $5,290 | $5,406 |
| Taxes | $1218 | $1218 | $1218 |
| Insurance | $100 | $100 | $100 |
| HOA/Dues/Fees | $0 | $0 | $0 |
| Monthly Mortage Insurance | $0 | $525 | $0 |
| Monthly Estimated Total | $5,726 | $7,288 | $6,879 |
Sarah Harrison
REALTOR®
Cell: (563) 260-7609
Licensed in IA
Muscatine Office
226 East 2nd Street
Muscatine, IA 52761
(563) 264-0240
Muscatine, IA 52761
(563) 264-0240

Member Participants (and their affiliated licensees, if applicable) shall indicate on their websites that IDX information is provided exclusively for consumers’ personal non-commercial use, that it may not be used for any purpose other than to identify prospective properties consumers may be interested in purchasing, that the data is deemed reliable but is not guaranteed by MLS GRID, and that the use of the MLS GRID Data may be subject to an end user license agreement prescribed by the Member Participant’s applicable MLS if any and as amended from time to time. MLS GRID may, at its discretion, require use of other disclaimers as necessary to protect Member Participant, and/or their MLS from liability.
Based on information submitted to the MLS GRID. All data is obtained from various sources and may not have been verified by broker or MLS GRID. Supplied Open House Information is subject to change without notice. All information should be independently reviewed and verified for accuracy. Properties may or may not be listed by the office/agent presenting the information.
Privacy Policy / DMCA Notice / ADA Accessibility


This site is hosted, designed and copyright
© 1994 - 2026 by
Delta Media Group, Inc. -- Patent Pending --
Agent License Information: Licensed in IA