


Sarah Harrison
- Buy
- Sell
https://www.ruhlmortgage.com/BlakeEller.html
Description
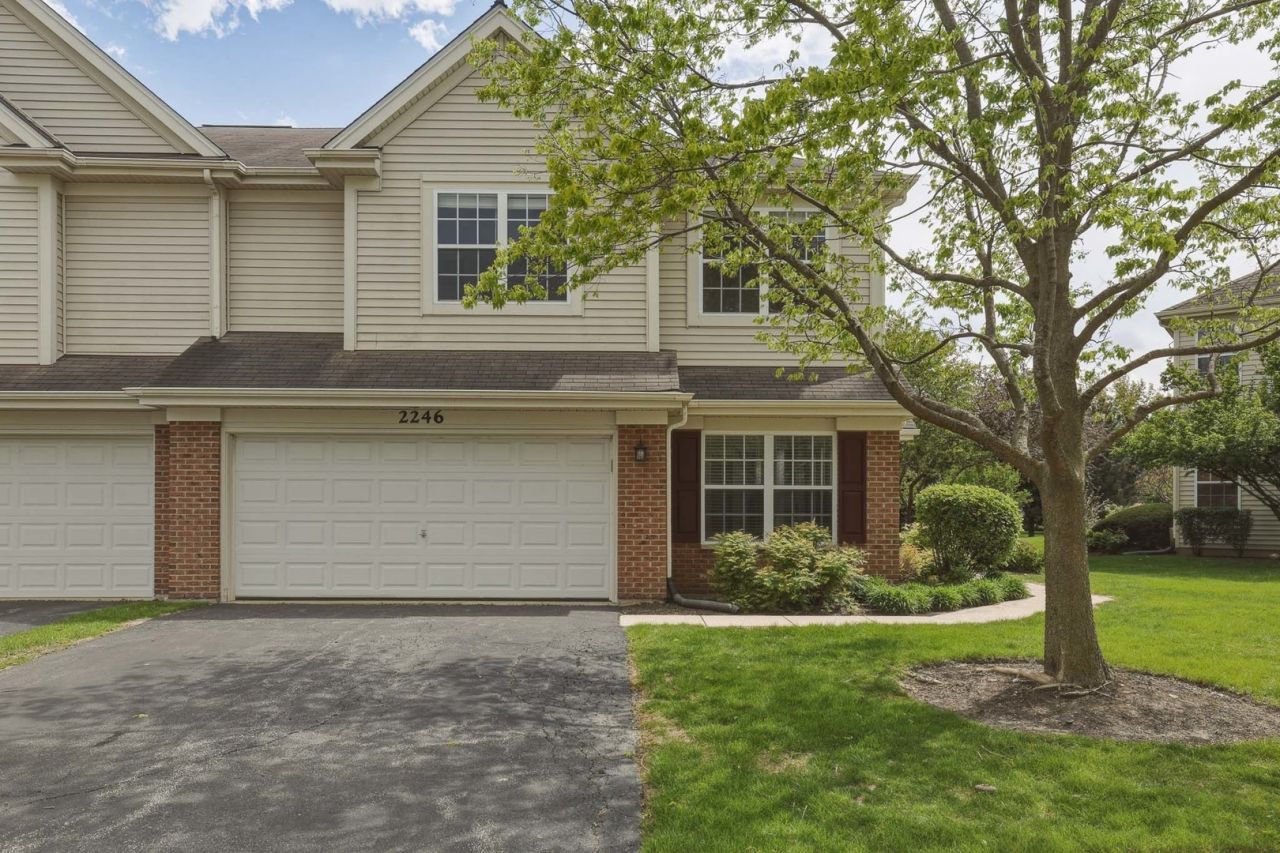
**Multiple offers received. Offers due by 4 PM Friday** Rarely Available Bright & Sunny End-Unit Townhome Backing to Open Green Space Area! This beautifully maintained 3 bedroom, 2.5 bathroom + den townhome offers approximately 1,937 sqft of living space. Step inside to wide-plank wood laminate flooring that flows throughout the foyer, family room, kitchen, and eating area. Natural light pours in through numerous windows, creating a bright and welcoming atmosphere. The open-concept kitchen features 42 maple cabinets with modern hardware, a subway tile backsplash, reverse osmosis system and stainless steel appliances. Cabinetry extends into the adjacent eating area for excellent storage and workspace. Just off the foyer, a bright den with double doors makes a perfect flex space for a home office or playroom. Up the wide staircase, newer wood laminate flooring continues throughout the second level. The impressive primary suite offers a tray ceiling, massive walk-in closet, and private bathroom with dual-sink vanity, walk-in shower, garden tub, and tile flooring. All three bathrooms have tile floors, and a convenient second-floor laundry room adds everyday ease. Recent Updates: Microwave, garbage disposal & dryer (2025) Washer & new blinds (2024) Dishwasher (2019) Water heater & refrigerator (2017) Fresh paint throughout (2026) Outside, enjoy the extended concrete patio with pavers - ideal for relaxing or entertaining while overlooking peaceful open space and lush green views. Prime Location in Huntley with highly rated schools. Minutes from the new Northwestern Hospital, shopping, dining, parks, and easy highway access. Broker owned. This move-in ready end unit is a true gem!
Property Highlights
Property Type: Residential - Townhouse
Total Living Area SF: 1,937
Garage Size: 2
Attached Garage
Built in 2005
Elementary School: Chesak Elementary School
High School: Huntley High School
Middle School: Marlowe Middle School
Brick Exterior
General Information
Bedrooms: 3
Bathrooms: 3
Sqft: 1,937
County: McHenry
High School: Huntley High School
Subdivision: Coventry
Listed By:
Huntley Realty
847-669-4010
MRED MLS
MLS ID: 12643001
Room Information
Eating Area: 12X10
Den: 11X11
Bedroom 2: 13X11
Bedroom 3: 14X11
Dining Room: COMBO
Kitchen: 11X11
Laundry: 7X9
Living Room: 20X16
Primary Bedroom: 18X15
Shown By
Get in Touch
Shown By
Contact an agent to learn more about
2246 Pembridge Drive, Lake in the Hills, IL 60156.
Mortgage Calculator

Call or Click to get Pre-Approved!
563-441-1862
toll free 866-441-1862
Customize Your Rate
| Loan Type | 30 Year Fixed | FHA 30 Year Fixed | 15 Year Fixed |
| Purchase Price | $331,000 | $331,000 | $331,000 |
| Down Payment | $66,200 | $11,585 | $82,750 |
| Monthly Mortgage Amount | $1,609 | $2,001 | $2,045 |
| Taxes | $461 | $461 | $461 |
| Insurance | $100 | $100 | $100 |
| HOA/Dues/Fees | $0 | $0 | $0 |
| Monthly Mortage Insurance | $0 | $146 | $0 |
| Monthly Estimated Total | $2,170 | $2,708 | $2,606 |
Sarah Harrison
REALTOR®
Cell: (563) 260-7609
Licensed in IA
Muscatine Office
226 East 2nd Street
Muscatine, IA 52761
(563) 264-0240
Muscatine, IA 52761
(563) 264-0240

Member Participants (and their affiliated licensees, if applicable) shall indicate on their websites that IDX information is provided exclusively for consumers’ personal non-commercial use, that it may not be used for any purpose other than to identify prospective properties consumers may be interested in purchasing, that the data is deemed reliable but is not guaranteed by MLS GRID, and that the use of the MLS GRID Data may be subject to an end user license agreement prescribed by the Member Participant’s applicable MLS if any and as amended from time to time. MLS GRID may, at its discretion, require use of other disclaimers as necessary to protect Member Participant, and/or their MLS from liability.
Based on information submitted to the MLS GRID. All data is obtained from various sources and may not have been verified by broker or MLS GRID. Supplied Open House Information is subject to change without notice. All information should be independently reviewed and verified for accuracy. Properties may or may not be listed by the office/agent presenting the information.
Privacy Policy / DMCA Notice / ADA Accessibility


This site is hosted, designed and copyright
© 1994 - 2026 by
Delta Media Group, Inc. -- Patent Pending --
Agent License Information: Licensed in IA