


Sarah Harrison
- Buy
- Sell
https://www.ruhlmortgage.com/BlakeEller.html
Description
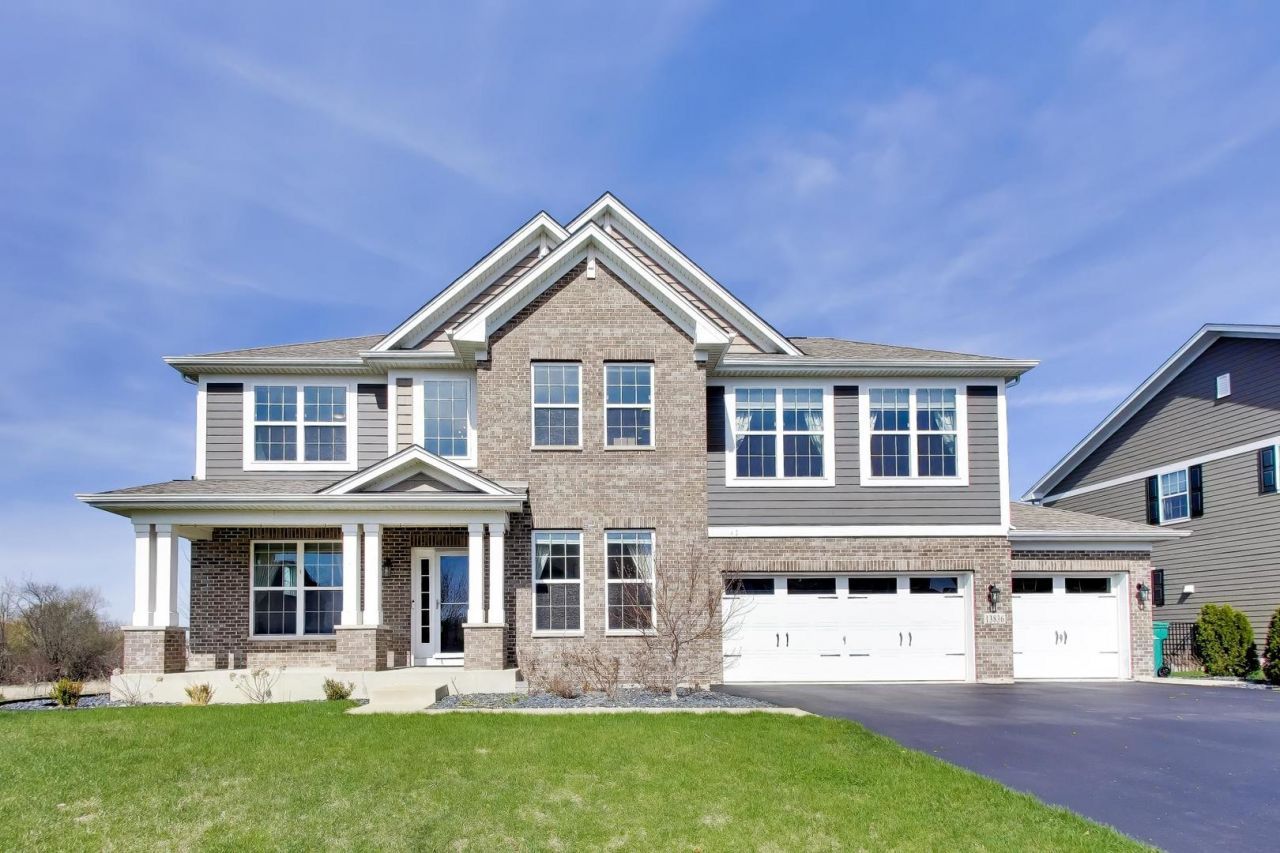
From the moment you arrive, this home makes a statement with its exceptional curb appeal, inviting presence, and impressive design that truly stands out from the rest. Better than new and offering the feel of modern new construction without the wait, this beautifully designed residence blends style, comfort, and functionality in every detail. Offering over 3,300 square feet of thoughtfully planned living space, the home features 4 generously sized bedrooms, 2.5 bathrooms, a dedicated office, and an oversized loft that creates the perfect flex space for a second living area, media room, playroom, or work-from-home retreat. The expansive full basement, already roughed in for an additional bathroom, offers endless possibilities to customize and expand your living space even further. A spacious 3-car garage adds convenience and storage rarely found at this level. The backyard is equally impressive and designed to be enjoyed year-round. Fully fenced and beautifully finished, this outdoor retreat is ideal for entertaining, relaxing, and making memories. Enjoy elevated views from the oversized deck or gather below on the stunning stamped concrete patio featuring a large pergola with electric, creating the perfect atmosphere for shade, privacy, and evening ambiance. Inside and out, this home has been meticulously maintained and thoughtfully updated with modern finishes, spacious living areas, and the kind of layout today's buyers are searching for. A home warranty is also included, offering additional peace of mind. Set within desirable Kettering Estates, this home offers more than just beautiful living spaces. It offers a lifestyle. From charming downtown Lemont and scenic parks to restaurants, trails, and top local amenities, the location combines community, convenience, and everyday enjoyment. This is more than just a beautiful home, it's a place that instantly feels special the moment you pull up. Schedule your private showing today and experience everything this exceptional property has to offer.
Property Highlights
Property Type: Residential - Single Family
Total Living Area SF: 3,318
Garage Size: 3
Attached Garage
Heated Garage
Built in 2016
Elementary School: Oakwood Elementary School
High School: Lemont Twp High School
Middle School: River Valley Elementary School
Brick Exterior
One Fireplace
General Information
Bedrooms: 4
Bathrooms: 3
Sqft: 3,318
County: Cook
High School: Lemont Twp High School
Subdivision: Kettering Estates
Listed By:
@properties Christie's International Real Estate
708-971-0060
MRED MLS
MLS ID: 12654858
Room Information
Breakfast Room: 7X7
Bonus Room: 20X20
Foyer: 6X10
Pantry: 4X4
Walk In Closet: 11X6
Bedroom 2: 11X13
Bedroom 3: 11X14
Bedroom 4: 11X13
Dining Room: 13X10
Family Room: 18X19
Kitchen: 13X13
Laundry: 7X12
Living Room: 11X14
Primary Bedroom: 15X21
Shown By
Get in Touch
Shown By
Contact an agent to learn more about
13836 Amelia Drive, Lemont, IL 60439.
Mortgage Calculator

Call or Click to get Pre-Approved!
563-441-1862
toll free 866-441-1862
Customize Your Rate
| Loan Type | 30 Year Fixed | FHA 30 Year Fixed | 15 Year Fixed |
| Purchase Price | $799,000 | $799,000 | $799,000 |
| Down Payment | $159,800 | $27,965 | $199,750 |
| Monthly Mortgage Amount | $3,884 | $4,830 | $4,936 |
| Taxes | $1112 | $1112 | $1112 |
| Insurance | $100 | $100 | $100 |
| HOA/Dues/Fees | $0 | $0 | $0 |
| Monthly Mortage Insurance | $0 | $352 | $0 |
| Monthly Estimated Total | $5,229 | $6,527 | $6,281 |
Sarah Harrison
REALTOR®
Cell: (563) 260-7609
Licensed in IA
Muscatine Office
226 East 2nd Street
Muscatine, IA 52761
(563) 264-0240
Muscatine, IA 52761
(563) 264-0240

Member Participants (and their affiliated licensees, if applicable) shall indicate on their websites that IDX information is provided exclusively for consumers’ personal non-commercial use, that it may not be used for any purpose other than to identify prospective properties consumers may be interested in purchasing, that the data is deemed reliable but is not guaranteed by MLS GRID, and that the use of the MLS GRID Data may be subject to an end user license agreement prescribed by the Member Participant’s applicable MLS if any and as amended from time to time. MLS GRID may, at its discretion, require use of other disclaimers as necessary to protect Member Participant, and/or their MLS from liability.
Based on information submitted to the MLS GRID. All data is obtained from various sources and may not have been verified by broker or MLS GRID. Supplied Open House Information is subject to change without notice. All information should be independently reviewed and verified for accuracy. Properties may or may not be listed by the office/agent presenting the information.
Privacy Policy / DMCA Notice / ADA Accessibility


This site is hosted, designed and copyright
© 1994 - 2026 by
Delta Media Group, Inc. -- Patent Pending --
Agent License Information: Licensed in IA