


Sarah Harrison
- Buy
- Sell
https://www.ruhlmortgage.com/BlakeEller.html
Open Houses
Sun, May 31st 12:00pm - 2:00pm
Description
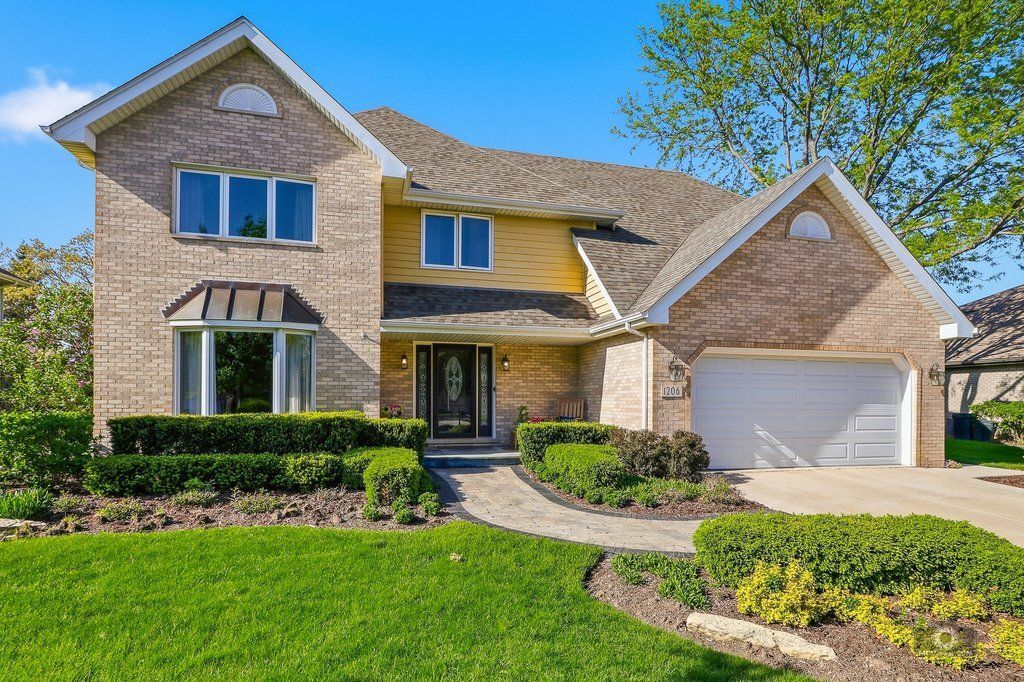
Beautiful, exceptional home in Harper's Grove Subdivision will wow you with its striking curb appeal and the picturesque, professionally landscaped lot. This prime location provides exceptional convenience to nearby amenities and no direct neighbors behind for privacy. Welcoming, expanded brick paver walkway leads to the covered front porch setting a warm and inviting tone. Inside, the generous foyer opens to a large freshly painted living room with a tray ceiling, hardwood floors and dual French door entries, giving you the ability to close the room off. The formal dining room also features a decorative tray ceiling accented by detailed crown molding. The spacious kitchen serves as the heart of the home, offering abundant wood cabinetry, granite countertops, a large center island, and stylish pendant lighting. The adjoining eating area has sliding glass doors to access the deck and opens seamlessly to the IMPRESSIVE FAMILY ROOM, creating a true open-concept layout. The family room features soaring cathedral ceilings, NEW CARPETING (5/26), oversized windows allowing great natural light and a striking, white-washed brick and stone fireplace providing warmth and character to the space. Upstairs, you'll find 4 large bedrooms including an expansive primary suite with a tray ceiling and cedar lined walk-in closet. The beautifully updated, spa-like private bath was remodeled in 2023 and offers a double-sink vanity with rich cabinetry, free-standing soaking tub and a glass-enclosed shower with contemporary tile-work. The sizeable second bedroom provides exceptional versatility, easily accommodating a large playroom, dedicated home office, or a second family room. Two additional bedrooms offer generous closet space. Spacious, refreshed hall bath with an oversize vanity with double-sinks. Laundry room and a separate mud room provide great storage and convenience. The FULL, FINISHED BASEMENT greatly expands your living and entertaining area with space to easily convert to a 5th bedroom and an updated full bath. A half wall separates the large basement, creating two areas with open sight lines - perfect for a game room and workout area. Large workshop with cabinets and plenty of room for storage. Around the back, the property continues to impress with a spacious deck, paver patio, and a meticulously maintained lawn that offers ample room for outdoor activities and gatherings. Mature trees, well-kept greenery, and seasonal flowering bushes create a natural buffer, providing privacy. This thoughtfully maintained outdoor environment completes the picture of a home cared for with pride. UPDATES/AGES: Carpet family room (2026), freshly painted Living room (2026) family room, kitchen, hallways (2025), furnace and A/C (2021), 2021/22, windows in bedrooms and dining room, sliding patio door, front door and side garage door (2021/22), gutters (2022), roof (2015), landscaping (2020), deck and patio (2018), newer exterior and interior light fixtures and more. Ideall
Property Highlights
Property Type: Residential - Single Family
Total Living Area SF: 2,724
Garage Size: 2
Attached Garage
Built in 1996
High School: Lemont Twp High School
Brick Exterior
One Fireplace
General Information
Bedrooms: 4
Bathrooms: 4
Sqft: 2,724
County: Cook
High School: Lemont Twp High School
Subdivision: Harpers Grove
Listed By:
Realty Executives Elite
630-243-9500
MRED MLS
MLS ID: 12656498
Room Information
Foyer: 7X10
Eating Area: 10X8
Recreation Room: 24X18
Game Room: 13X11
Exercise Room: 12X10
Bedroom 2: 18X14
Bedroom 3: 12X11
Bedroom 4: 12X14
Dining Room: 14X11
Family Room: 20X15
Kitchen: 10X14
Laundry: 10X6
Living Room: 20X15
Primary Bedroom: 16X16
Shown By
Get in Touch
Shown By
Contact an agent to learn more about
1206 Arbor Drive, Lemont, IL 60439.
Mortgage Calculator

Call or Click to get Pre-Approved!
563-441-1862
toll free 866-441-1862
Customize Your Rate
| Loan Type | 30 Year Fixed | FHA 30 Year Fixed | 15 Year Fixed |
| Purchase Price | $710,000 | $710,000 | $710,000 |
| Down Payment | $142,000 | $24,850 | $177,500 |
| Monthly Mortgage Amount | $3,451 | $4,292 | $4,386 |
| Taxes | $988 | $988 | $988 |
| Insurance | $100 | $100 | $100 |
| HOA/Dues/Fees | $0 | $0 | $0 |
| Monthly Mortage Insurance | $0 | $312 | $0 |
| Monthly Estimated Total | $4,646 | $5,799 | $5,581 |
Sarah Harrison
REALTOR®
Cell: (563) 260-7609
Licensed in IA
Muscatine Office
226 East 2nd Street
Muscatine, IA 52761
(563) 264-0240
Muscatine, IA 52761
(563) 264-0240

Member Participants (and their affiliated licensees, if applicable) shall indicate on their websites that IDX information is provided exclusively for consumers’ personal non-commercial use, that it may not be used for any purpose other than to identify prospective properties consumers may be interested in purchasing, that the data is deemed reliable but is not guaranteed by MLS GRID, and that the use of the MLS GRID Data may be subject to an end user license agreement prescribed by the Member Participant’s applicable MLS if any and as amended from time to time. MLS GRID may, at its discretion, require use of other disclaimers as necessary to protect Member Participant, and/or their MLS from liability.
Based on information submitted to the MLS GRID. All data is obtained from various sources and may not have been verified by broker or MLS GRID. Supplied Open House Information is subject to change without notice. All information should be independently reviewed and verified for accuracy. Properties may or may not be listed by the office/agent presenting the information.
Privacy Policy / DMCA Notice / ADA Accessibility


This site is hosted, designed and copyright
© 1994 - 2026 by
Delta Media Group, Inc. -- Patent Pending --
Agent License Information: Licensed in IA