


Sarah Harrison
- Buy
- Sell
https://www.ruhlmortgage.com/BlakeEller.html
Description
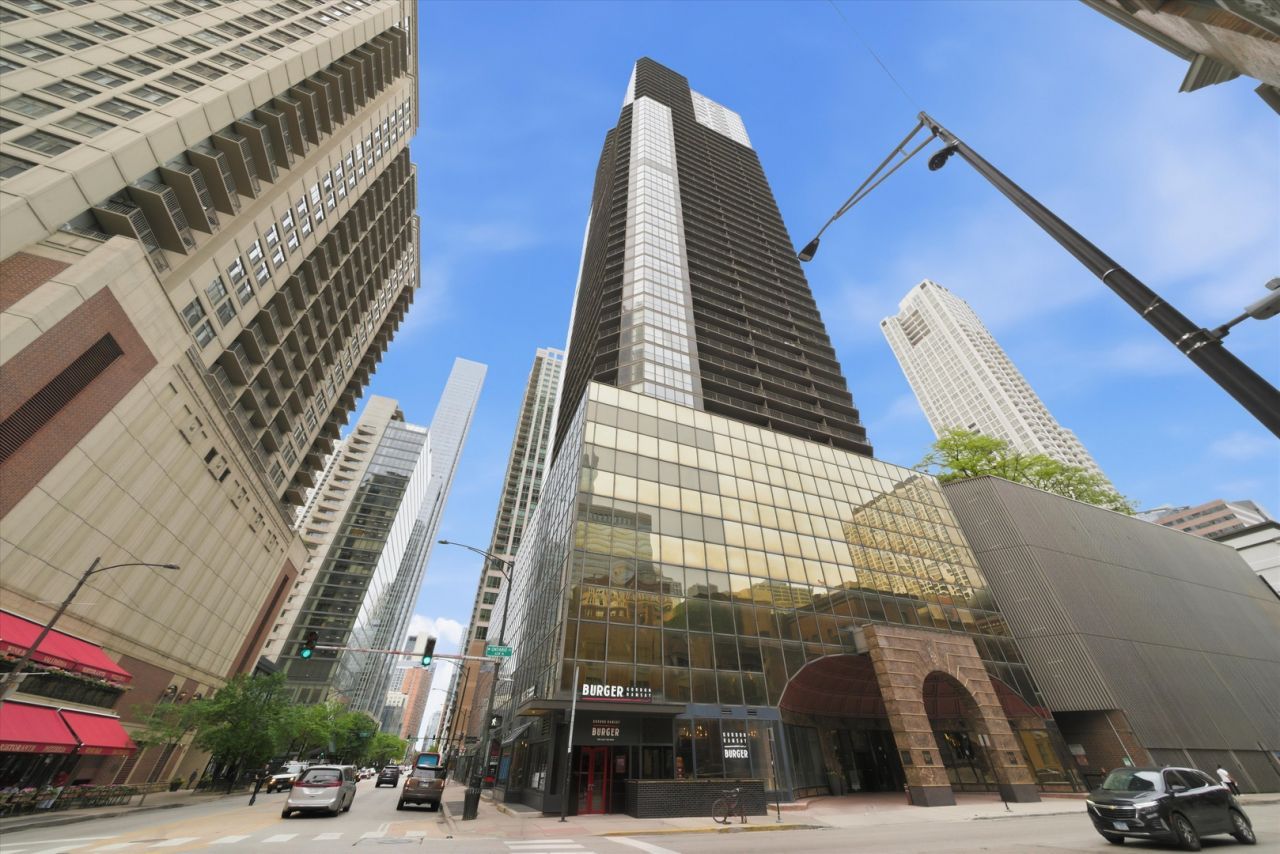
Experience elevated city living at Ontario Place, where luxury amenities and an unbeatable downtown location come together. Perfectly situated just moments from the lakefront, Riverwalk, and some of the city's top dining destinations, this beautifully redesigned 2-bedroom, 2-bathroom CORNER residence offers both style and convenience in one exceptional package. Inside, the home has been thoughtfully renovated from top to bottom with premium custom finishes throughout. The sleek designer kitchen showcases solid wood white shaker cabinetry, marble countertops, and integrated built-in appliances for a clean, modern look. Rich hardwood flooring flows through most of the living spaces, while expansive floor-to-ceiling windows flood the home with natural light and frame stunning skyline and lake views. Custom window treatments and professionally designed closet systems. The spacious primary suite features a spa-inspired ensuite bath complete with a custom walk-in shower, creating the perfect private retreat. Storage is abundant throughout the home, offering far more space than typically found in downtown condos. Step outside to the OVERSIZED balcony, the true showpiece of the home - and enjoy breathtaking panoramic views of the city skyline and sparkling waterfront. Ontario Place residents enjoy an impressive collection of amenities, including 24-hour door staff, outdoor pool, fitness center with extensive free weights and equipment, spa facilities, meeting rooms, and on-site maintenance staff - all within a recently updated building. Deeded garage parking available for $35,000. Be sure to explore the interactive 3D tour and experience every detail of this remarkable home firsthand!
Property Highlights
Property Type: Residential - Condominium
Total Living Area SF: 1,390
Garage Size: 1
Attached Garage
Built in 1983
Elementary School: Ogden Elementary
High School: Wells Community Academy Senior H
Middle School: Ogden Elementary
General Information
Bedrooms: 2
Bathrooms: 2
Sqft: 1,390
County: Cook
High School: Wells Community Academy Senior H
Listed By:
Americorp, Ltd
773-585-5385
MRED MLS
MLS ID: 12661722
Room Information
Balcony/Porch/Lanai: 10X22
Bedroom 2: 17X11
Dining Room: 9X23
Kitchen: 8X10
Living Room: 16X15
Primary Bedroom: 22X13
Shown By
Get in Touch
Shown By
Contact an agent to learn more about
10 E Ontario Street , Unit 4506, Chicago, IL 60611.
Mortgage Calculator

Call or Click to get Pre-Approved!
563-441-1862
toll free 866-441-1862
Customize Your Rate
| Loan Type | 30 Year Fixed | FHA 30 Year Fixed | 15 Year Fixed |
| Purchase Price | $425,000 | $425,000 | $425,000 |
| Down Payment | $85,000 | $14,875 | $106,250 |
| Monthly Mortgage Amount | $2,066 | $2,569 | $2,626 |
| Taxes | $591 | $591 | $591 |
| Insurance | $100 | $100 | $100 |
| HOA/Dues/Fees | $0 | $0 | $0 |
| Monthly Mortage Insurance | $0 | $187 | $0 |
| Monthly Estimated Total | $2,781 | $3,471 | $3,341 |
Sarah Harrison
REALTOR®
Cell: (563) 260-7609
Licensed in IA
Muscatine Office
226 East 2nd Street
Muscatine, IA 52761
(563) 264-0240
Muscatine, IA 52761
(563) 264-0240

Member Participants (and their affiliated licensees, if applicable) shall indicate on their websites that IDX information is provided exclusively for consumers’ personal non-commercial use, that it may not be used for any purpose other than to identify prospective properties consumers may be interested in purchasing, that the data is deemed reliable but is not guaranteed by MLS GRID, and that the use of the MLS GRID Data may be subject to an end user license agreement prescribed by the Member Participant’s applicable MLS if any and as amended from time to time. MLS GRID may, at its discretion, require use of other disclaimers as necessary to protect Member Participant, and/or their MLS from liability.
Based on information submitted to the MLS GRID. All data is obtained from various sources and may not have been verified by broker or MLS GRID. Supplied Open House Information is subject to change without notice. All information should be independently reviewed and verified for accuracy. Properties may or may not be listed by the office/agent presenting the information.
Privacy Policy / DMCA Notice / ADA Accessibility


This site is hosted, designed and copyright
© 1994 - 2026 by
Delta Media Group, Inc. -- Patent Pending --
Agent License Information: Licensed in IA